QA & Inspection Consensus Study|1519 | North Highland Avenue Northeast | Atlanta | 30306 | United States
Archive Dossier

Decades ofVisual Standardsin Quality Control

Catalog Date
2026-07-10
Publication Release
Lead Auditor
Admin
Verified Editorial Record
Duration
7 min read
Inspection Read Length
Standards Progression2026-07-10Admin7 min read
Evolution of Visual Standards

From Tacit Factory Knowledge to Standardized Surface Metrics

Early manufacturing inspection depended heavily on the unwritten instincts of veteran craftspeople. What constituted an acceptable surface sheen or an intolerable micro-burr existed largely in personal memories and informal shop comparisons. As mass manufacturing accelerated across mid-century assembly lines, this loose reliance created major disputes between supplier plants and receiving departments. Visual tolerance catalogs gradually evolved from physical swatches kept in metal cabinets to calibrated optical boundary standards that eliminated speculative appraisals.

Documenting this historical trajectory reveals that consistency was rarely achieved through stricter penalties or faster cycle times. Real progress happened when engineering committees began treating visual assessment as an optical measurement science rather than an art form. Controlled luminaire angles, calibrated neutral viewing booths, and precise millimeter scratch-and-dig indexes replaced ambiguous guidelines like free from visible blemish.

Inspection Parameters

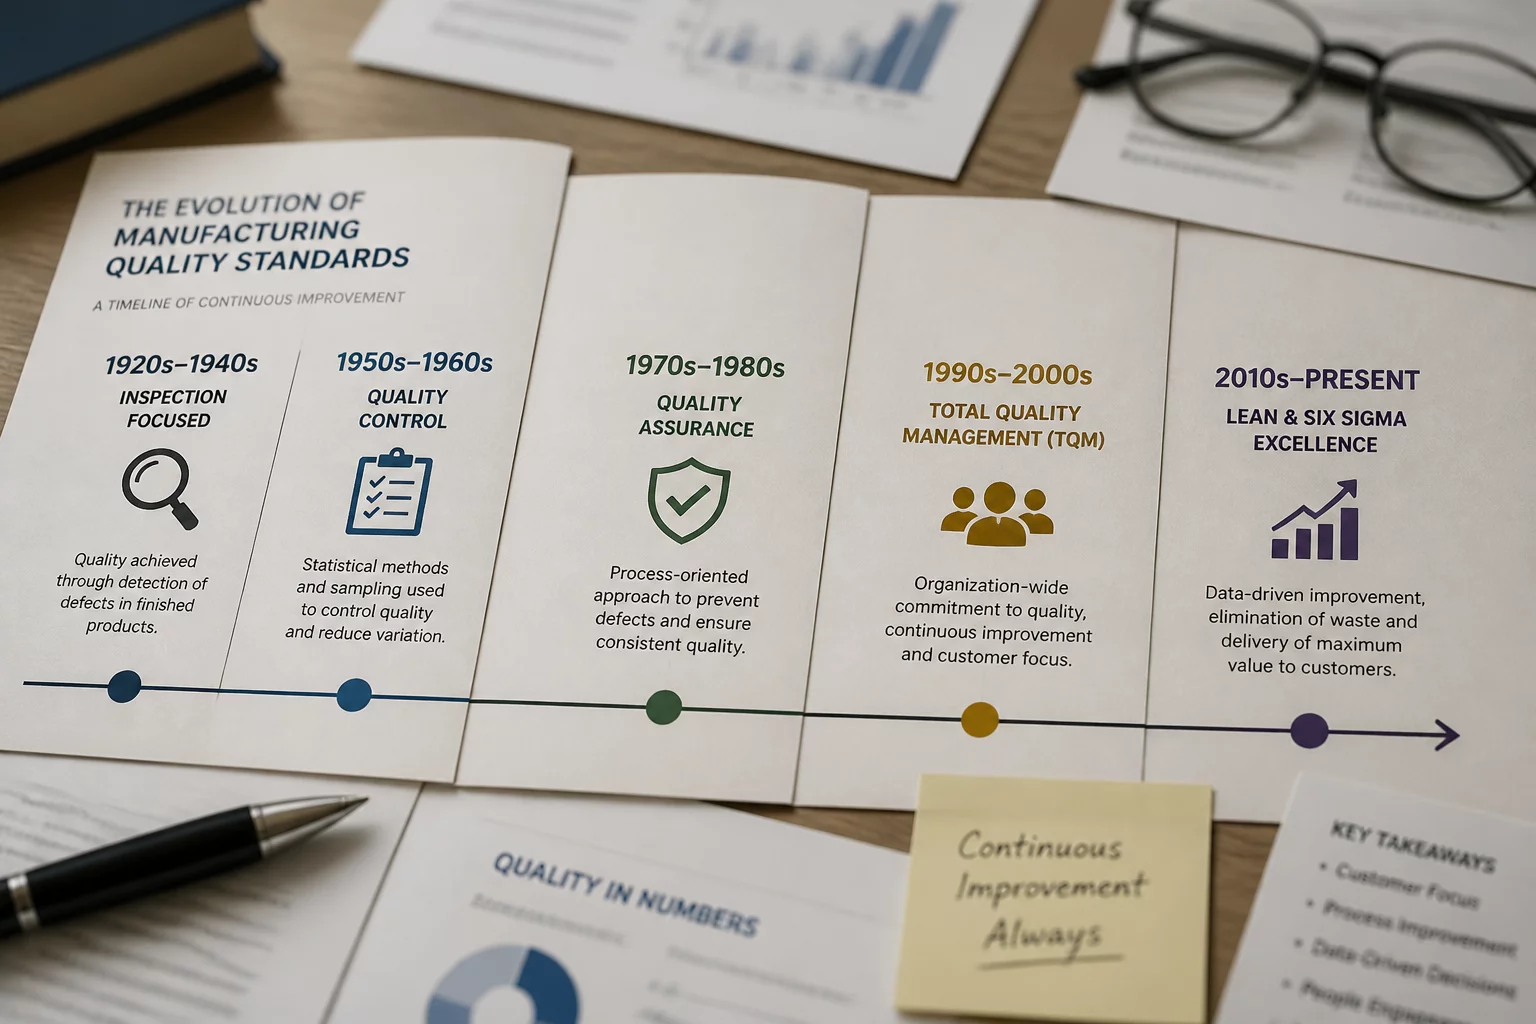
Historical Quality Thresholds Across Industrial Eras

Comparative benchmarks demonstrating the transition from informal workshop judgments to quantified optical baseline criteria.

Era & Specification Model Primary Inspection Artifact Variance Boundary
1950s Guild Standards Master wooden reference blocks and daylight window stations ±15% Discrepancy
1970s Military Specs MIL-PRF surface defect visual cards and monocular loupes ±8% Discrepancy
1990s ISO 9000 Wave Standardized D65 light cabinets and scratch-and-dig depth gauges ±3.5% Discrepancy
2010s–Present Digital Era Calibrated dual-inspector boundary cards with spectrophotometry <1.2% Discrepancy

Root Causes Driving Systematic Protocol Revisions

When examining decades of archived audit logs, two recurring friction points explain why early standards failed repeatedly. First, inspectors operating under incandescent bulbs routinely accepted color shifts that collapsed under fluorescent factory floors. Second, descriptive labels such as smooth finish allowed two seasoned inspectors to categorize identical casting flaws under completely opposing categories.

Milestones That Transformed Inspection Reliability

Establishing repeatable consensus across disparate testing facilities required restructuring inspection documentation from top to bottom. Archival logs highlight three core methodologies that stabilized modern QA teams:

  • Adoption of calibrated neutral grey backgrounds (Munsell N7) to eliminate contextual optical illusion and retinal fatigue.
  • Deployment of high-resolution borderline defect boundary sets rather than showcasing only ideal golden units.
  • Formal verification rituals requiring independent blind assessments prior to consensus logging.
Direct Archival Inquiries

Consult Historical Inspection Catalogs

Certified QA leads and compliance auditors can examine original physical standard cards, sample swatch binders, and historical consensus committee minutes by telephone appointment.

Auditor Profile

Quality Assurance Documentation Desk

Archival Records & Consensus Standards Division

Overseeing historical verification protocols and quality criteria preservation, our documentation desk traces the development of visual consensus standards across precision manufacturing environments.

Archival Inquiries

Frequently Asked Historical Questions

Clarifications regarding archival standards, defect cataloging, and retroactive inspection studies.

Printing techniques and photography prior to high-resolution digital scanning could not accurately reproduce surface textures, gloss gradients, or micro-scratches. Physical master components kept in climate-controlled lockers served as the definitive touchstones against which production lots were measured.

Variations between tungsten lamps, natural northern skylight, and early mercury discharge bulbs caused metameric shifts. A finished surface that appeared flawless under morning window light revealed severe banding or uneven coating when evaluated on the line under fluorescent tubes.

During the late 1980s, the introduction of non-contact laser profilometers and spectrophotometers turned aesthetic debates into dimensional criteria. Inspectors stopped grading subjective finish quality and instead classified specific flaw thresholds against strict tolerance bands.