QA & Inspection Consensus Study|1519 | North Highland Avenue Northeast | Atlanta | 30306 | United States
Archival Metrology Records

HistoricalInspectionMethods

Catalog Date
2026-07-01
Publication Release
Lead Auditor
Admin
Verified Editorial Record
Duration
7 min read
Inspection Read Length
Quality Archive2026-07-01Admin7 min read
Historical Inspection Methods

Physical Verification Before Digital Metrology

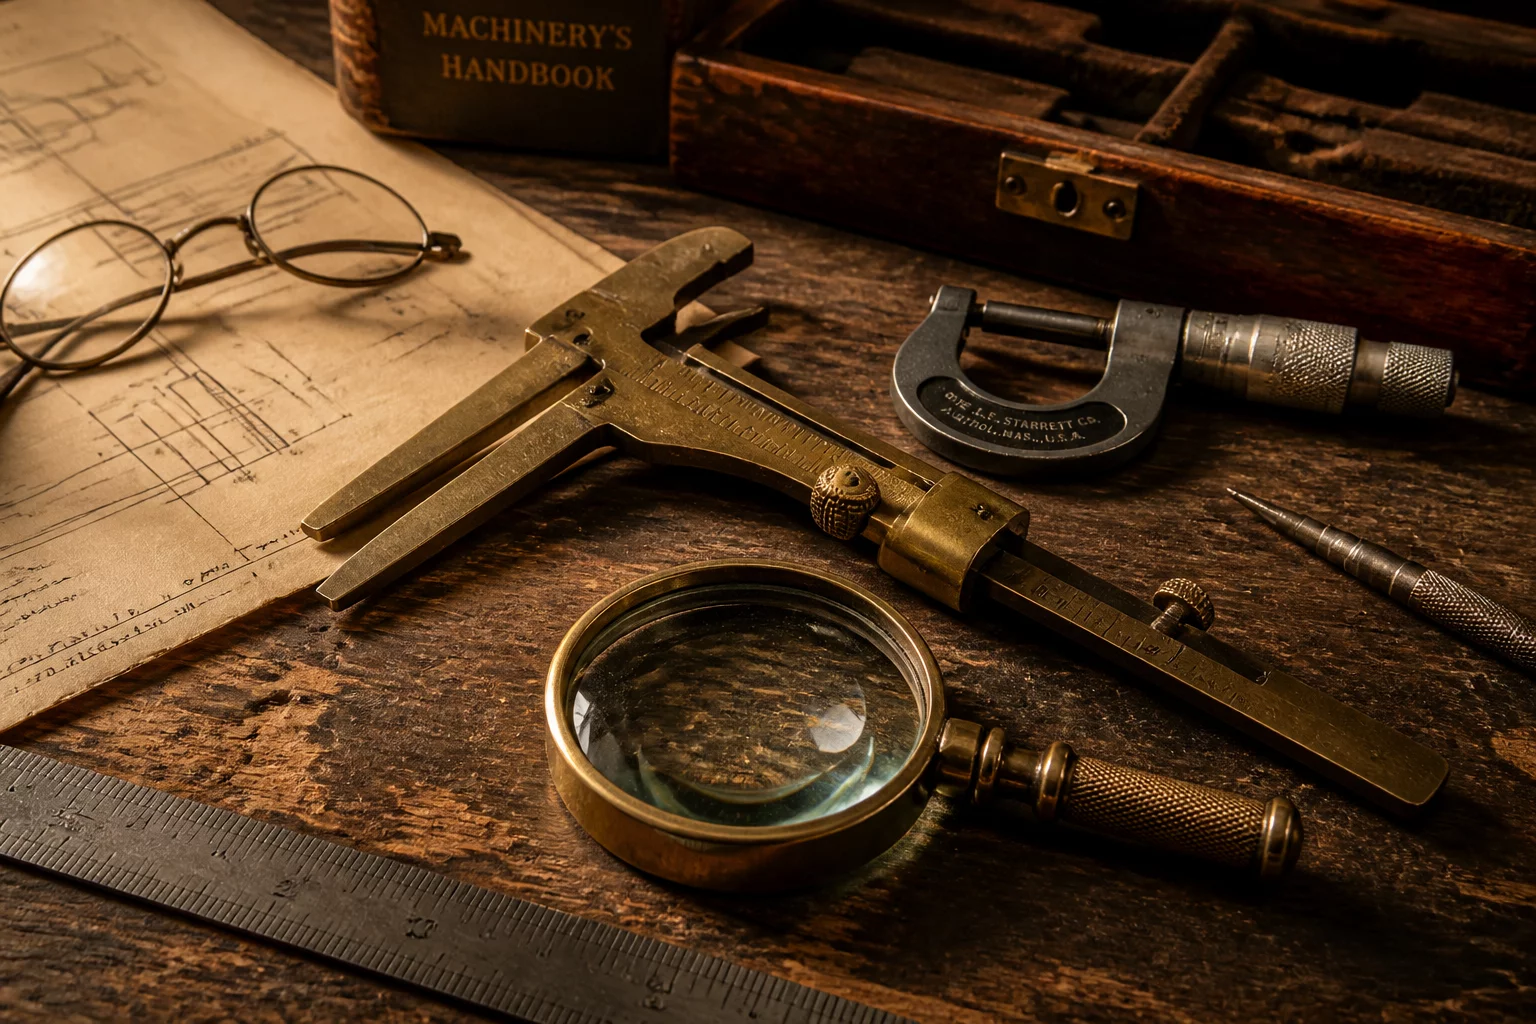
Before automated optical scanners and coordinate measuring systems transformed manufacturing floors, industrial quality assurance depended on manual tactile inspection and trained human judgment. Quality examiners across early twentieth-century assembly facilities handled physical gauges, specialized vernier calipers, and profile projectors to identify deviations before finished components left the production line.

The foundation of modern tolerance classes originated in these early manual practices. Rather than tracking infinite digital data streams, historical inspectors resolved complex quality questions through direct mechanical engagement. Hardened steel limit fixtures, optical silhouette comparators, and physical reference boards served as the authoritative line between an acceptable component and an irrecoverable manufacturing defect.

Inspection Parameters

Core Mechanical Verification Systems

Key tactile and visual inspection standards developed across mid-twentieth-century precision manufacturing workshops.

Measured Property Primary Historical Method Operating Margin
Bore Diameter Cylindrical plug limit gauge with Go and No-Go ends ±0.005 mm
Contour Geometry Optical silhouette shadowgraph with master template overlay 50x Magnification
External Thickness Rachet-stop vernier micrometer and snap gauges ±0.012 mm
Surface Flaw Depth Low-angle incandescent raking light with tactile comparator plates Tactile Scratch Level

Managing Human Variance on the Line

Manual inspection required examiners to convert complex visual feedback into quick, definitive decisions. Without automated confirmation, individual inspector fatigue, workstation illumination angles, and subjective thresholds created inconsistent sorting results between morning and afternoon shifts.

The Role of Physical Boundary Masters

Factories combated subjective drift by introducing physical boundary samples mounted directly alongside inspection stations. Whenever a component showed borderline surface porosity or minor discoloration, the inspector held it beside a sealed master sample to confirm the verdict:

  • Standardized hooded lighting fixtures were mandated to eliminate variable ambient shadows across inspection benches.
  • Two-tier verification workflows were initiated for high-precision components, requiring secondary sign-off on rejected lots.
  • Tool crib calibration routines subjected all working plug and thread gauges to weekly gauge block verification.
Direct Archival Inquiries

Review Historic QA Manuals

Request complete digitized scans of historical quality guidelines, calibration journals, and early visual tolerance catalogs.

Auditor Profile

Arthur Vance

Lead Archival Quality Auditor

Arthur Vance researches the evolution of industrial inspection standards, documenting how manual boundary criteria influenced modern computer vision algorithms and repeatability metrics.

Archival Inquiries

Frequently Asked Questions

Key questions concerning historical inspection workflows, physical gauge tolerances, and archival research access.

Fixed limit gauges allowed rapid binary assessment without calculating precise numbers on the line. The Go dimension had to clear the inspected feature smoothly, while the No-Go dimension had to encounter resistance, confirming the part remained within specified tolerance limits.

Manufacturing plants operated dedicated gauge maintenance rooms where master reference blocks verified working tools on scheduled cycles. Gauges displaying measurable frictional loss were either resurfaced or retired from service to maintain production consistency.

Understanding manual inspection methods clarifies the rationale behind current acceptance categories and tolerance classes. Modern automated defect classifiers continue to use decision boundaries that mirror these early tactile and optical standards.